
Frequently Asked Questions: Public Works
Project Purpose & Benefits
-
Golden Valley residents rely on the City to provide a wide range of essential services, such as maintaining streets, parks, and water and sewer systems and providing emergency response and public safety.
Over the past several years, the City has been assessing its aging public buildings to determine where improvements are needed. It concluded that the buildings that house the Police, Fire, and Public Works Departments can no longer adequately support the efficient delivery of City services.
That is why the City has put forward a new long-term plan that will invest $105 million for the land and construction of a new Public Works building and a new Public Safety building that will serve as the headquarters for the Police and Fire Departments.
-
Over the last seven years, the City has pursued an extensive facility needs review process to gain a better understanding of the challenges at its aging buildings.
During that time, residents played an important role in helping identify top priorities for new investments through community meetings, surveys, and a task force. The City then developed an investment plan that State lawmakers reviewed during the 2023 legislative session and authorized it to present a 1.25 percent local sales tax option to voters on November 7, 2023. The funds raised from the local sales tax will be used for the new Public Works and Public Safety facilities.
-
The City's Public Works operations would be relocated from downtown Golden Valley to a new facility in a more appropriate industrial area, reducing conflicts with downtown guests, visitors, and surrounding land uses.
The new Public Works building will consolidate operations and provide more efficient storage and work spaces. This would improve overall operational efficiencies for a variety of Public Works services, including water, sewer, and stormwater systems; road maintenance and snow removal; park and trail maintenance; and more.
-
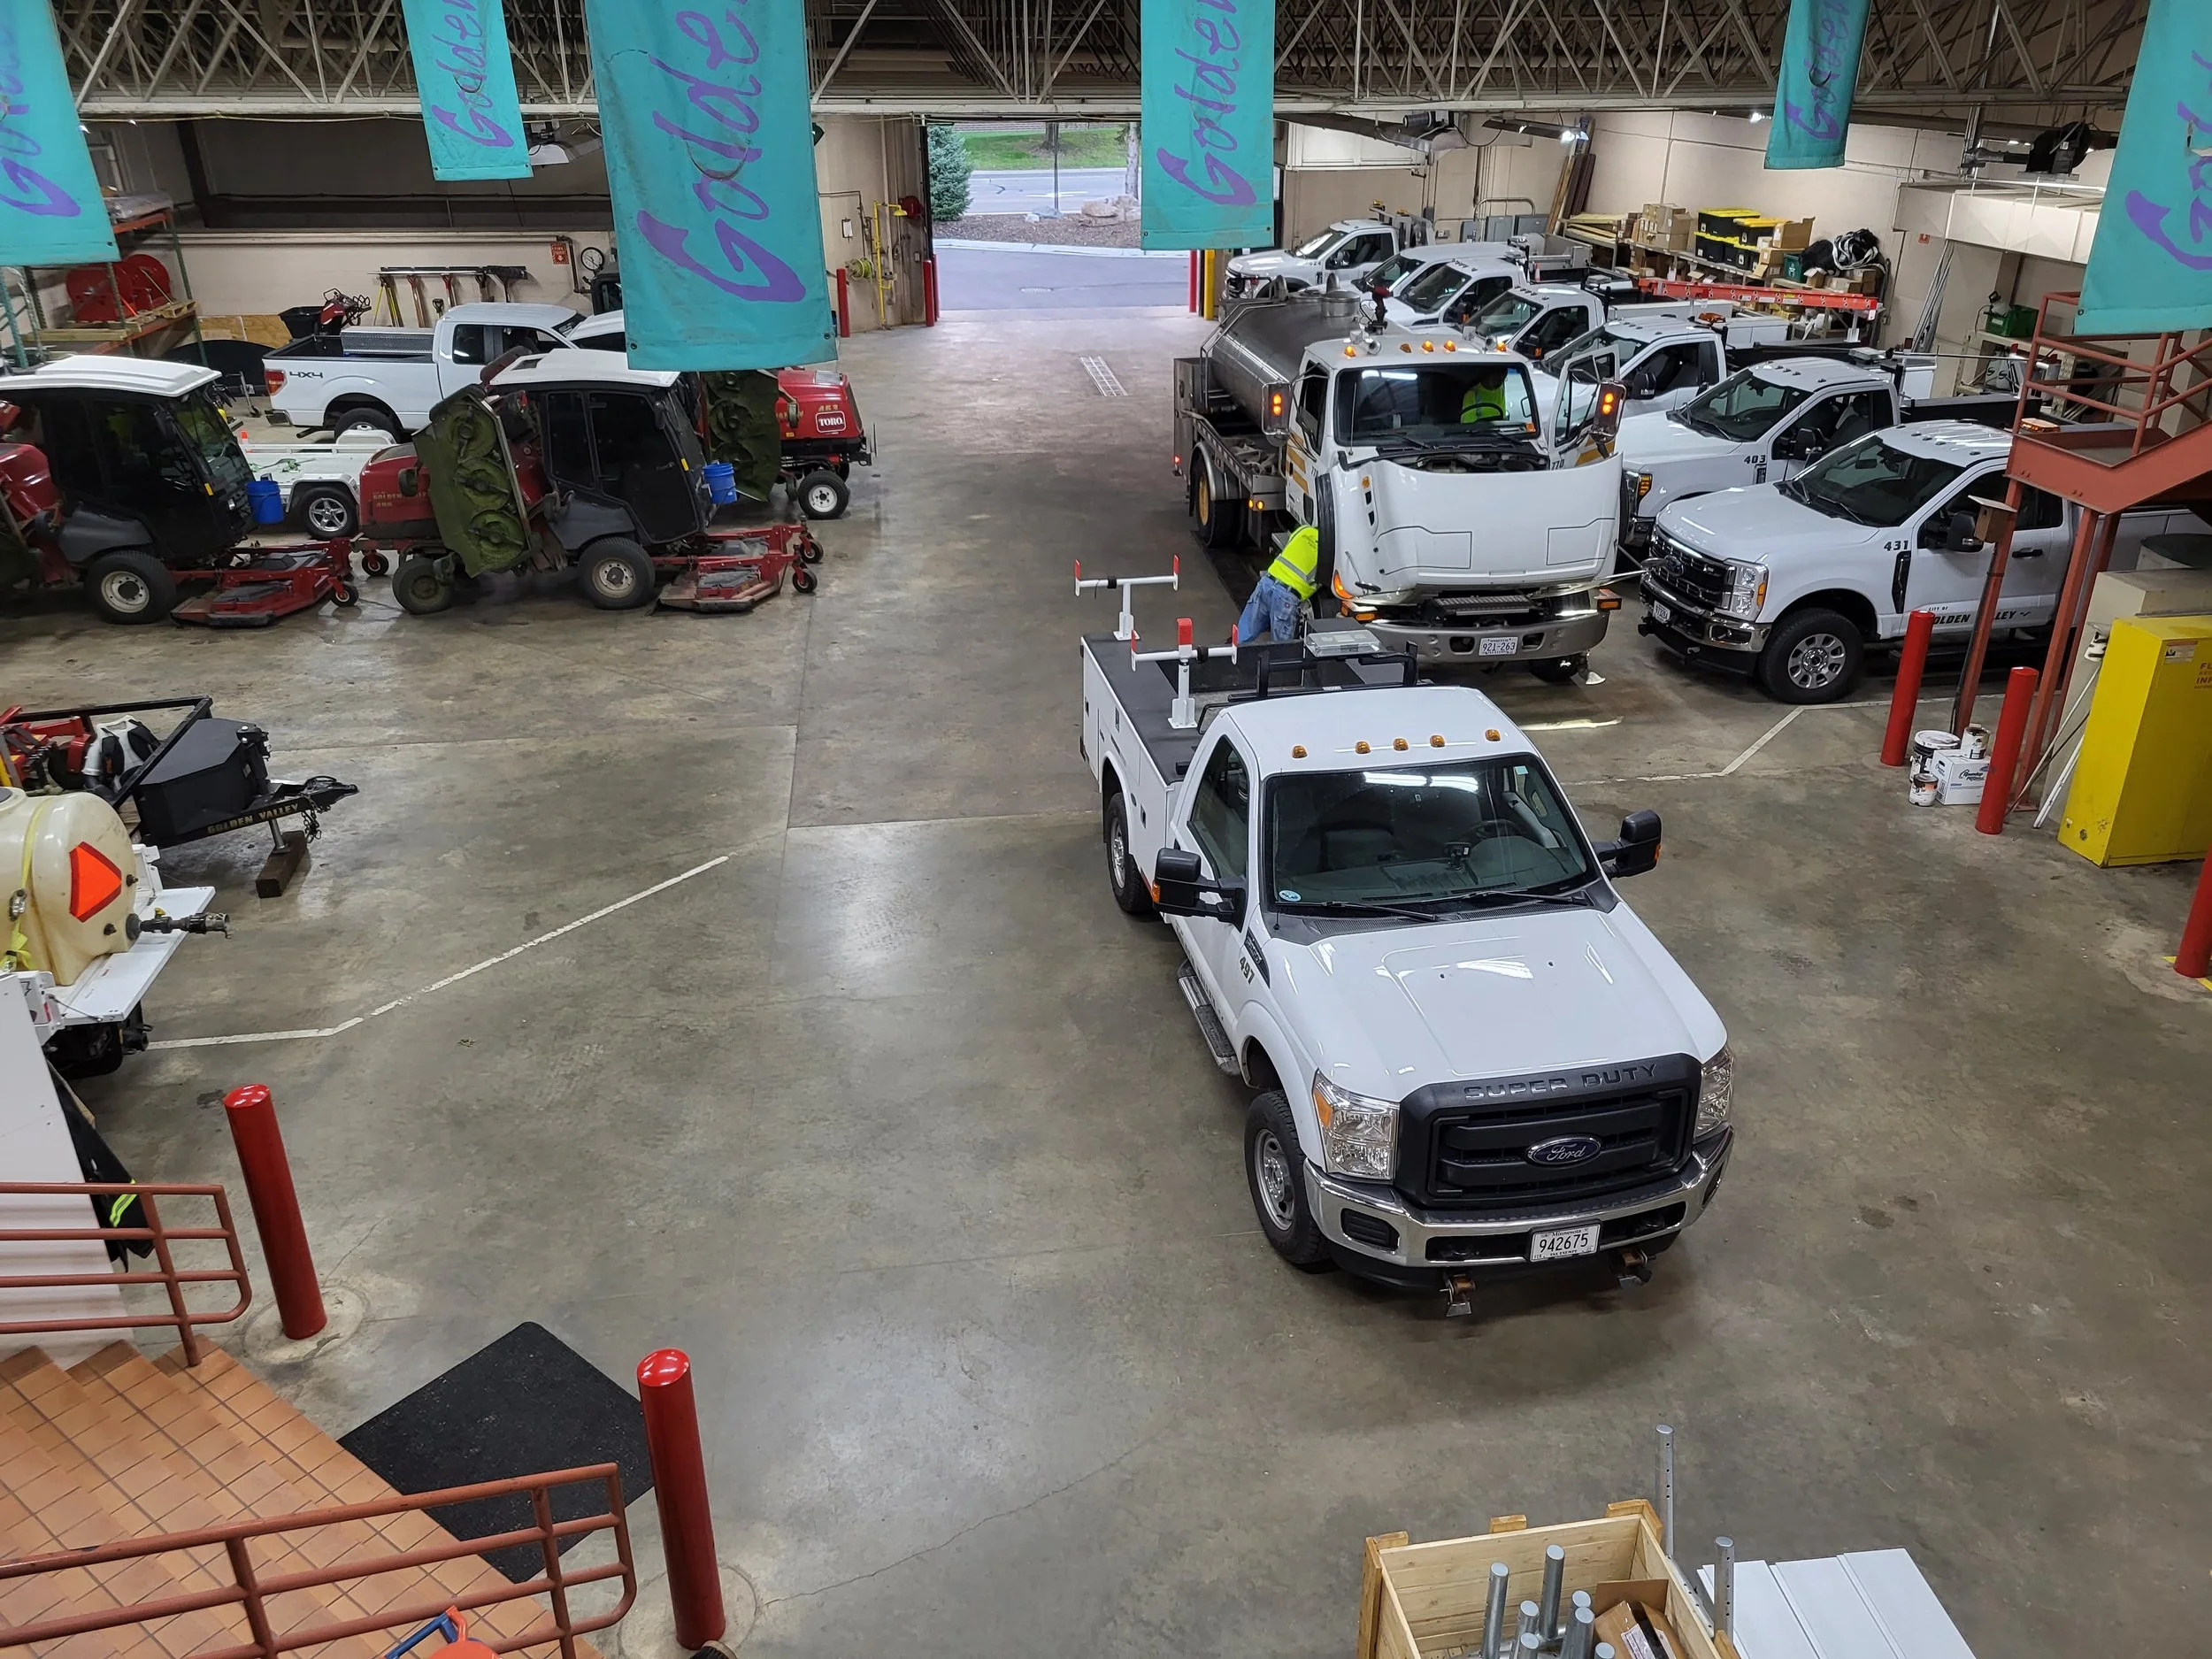
The Public Works Department is responsible for managing a wide range of essential public infrastructure and services, such as water, sanitary sewer, and storm water systems; road maintenance and snow removal; park and trail maintenance; and other critical municipal operations. These operations are spread across three different buildings, meaning staff often must travel between buildings to carry out their essential daily jobs, leading to lag times in services and increased labor costs. In addition, cold storage and bulk materials are stored off-site, further reducing efficiency and complicating day-to-day operations. Consolidating these functions into a single modern facility would improve coordination, streamline operations, and enhance the City's ability to provide timely, cost-effective services.
Inadequate space at these buildings also means they cannot accommodate today’s larger vehicles, storage for tools and equipment, equitable and inclusive accommodations for staff, and are not fully ADA compliant.
-
Please refer to the 2025 Municipal Facilities Study update here: https://www.goldenvalleymn.gov/DocumentCenter/View/5213/Golden-Valley-Public-Works---Space-Program-2025-Update?bidId= for estimated square footages. Final building sizes will be determined through the design process once an architect and construction manager are onboard.
Facility Location & Design
-
The new Public Works facility will be located on the northeast corner of Highway 55 and Douglas Drive. The City owns 6100 and 6110 Olson Memorial Highway. Together, the properties are about 15 acres.
-
Friendly condemnation allows the City to move forward with the project while still collaborating with the property owner and ensuring they receive fair compensation. It also helps streamline legal processes that may be necessary for project timelines.
-
More details of the building and design plans will come forward in early 2026, once the City moves forward with the design and development phase with input from property owners and residents. Current space needs estimates are available here: https://www.goldenvalleymn.gov/DocumentCenter/View/5213/Golden-Valley-Public-Works---Space-Program-2025-Update?bidId=
-
The Civic Center Campus Master Plan will lay out the City’s redevelopment, and once the Building Forward process is further along, the City will need to decide the viability of reuse. The City will continue to work with residents to identify opportunities and priorities for new investments.
-
Public Works is currently located in multiple buildings on the City Hall campus. Public Works has outgrown its current space and is better suited for a more industrial space. As Public Works moves off the Civic Center Campus, the City is working to reimagine what the campus could be.
Project Timeline & Costs
-
August 1, 2026
-
The City anticipates design taking place through late 2026 though fall of 2027, with construction from fall 2027 into spring of 2029.
-
The new 1.25 percent local sales tax over a 30-year period will cover the cost of the projects as listed:
$15 million to acquire land outside of downtown Golden Valley for a new Public Works building
$45 million to build the new Public Works building
Construction Management and Architectural Services
-
The City Council is considering hiring a CMAR on November 17, 2026.
-
A Construction Manager at Risk (CMAR) is the contractor that the City will hire to manage and build the new Public Works facility. This approach also refers to the way the project is delivered—where the contractor takes on responsibility for staying on budget, on schedule, and delivering quality work. Unlike traditional methods, where the contractor is brought in after the design is complete, CMAR allows the City to involve the contractor much earlier in the process. This gives the contractor the opportunity to provide input on preconstruction budgeting, scheduling, and construction materials while plans are still being developed. By working together early, the City and contractor will agree to a Guaranteed Maximum Price (GMP) for project costs upfront, which helps reduce financial risk and avoid unexpected surprises. In the end, this team-based approach helps the project move forward faster, run more smoothly, and stay closer to budget.
-
A Guaranteed Maximum Price (GMP) in construction is a contract agreement that sets a firm upper limit on the total cost of a project. The contractor develops this price based on detailed estimates of labor, materials, and other expenses, often with input gathered during early project planning. If costs exceed the GMP, the contractor is typically responsible for covering the overrun, which helps protect the owner from unexpected expenses. Overall, a GMP provides cost certainty and encourages careful planning, collaboration, and efficient project management.
-
In the traditional design-bid-build delivery method, plans are developed to 100% and then issued publicly for contractor bidding. The selection process will typically consist of hiring the lowest bid for the work, which can lead to unforeseen costs through the duration of the project due to lack of contractor and architect collaboration in the design phase. The CMAR process enables the City to select uniquely qualified contractors much earlier in the design phase. A formal Request for Proposal (RFP) process is initiated publicly, which allows multiple contractors to submit proposals to the City highlighting important information such as their relevant project experience, proposed project team, fee for the work and other pertinent information. The City will develop their own scoring criteria for evaluation of these proposals based on priorities such as team experience, project experience, communication, and cost, thus providing the opportunity to select a contractor based on the best value provided to the project, and not necessarily just the lowest bid. The contractor’s expertise can then be leveraged throughout the design process, providing real time cost information, constructability reviews, and early procurement of materials to ensure schedule does not slip.
-
The CMAR is a very critical member of the project team. They are true building experts and having them involved early in the project, as the CMAR contracting process allows, the project architect can leverage their construction expertise early in the design process. This early collaboration between CMAR and Architect often leads to better coordinated construction plans, identification of construction material & equipment procurement risks, and real time cost evaluation, which in turn helps keep the project within budget and mitigates risks and added costs well before construction begins.
-
The City released a request for qualifications (RFQ) and a subsequent request for proposals (RFP) for construction manager at risk (CMAR).
-
The CMAR is the contractor who manages the actual construction of the building and oversees the building trades from start to finish. The architect promotes and manages the overall vision of the project in conjunction with City Stakeholders. They will oversee and coordinate all design components and consultants, from civil/site work and mechanical/electrical/plumbing systems, all the way through finish selection and design. They are responsible for drafting and managing all construction plans, details and project specifications that guide the CMAR through the construction process. The architect ensures that the building plans and specifications meet local and federal code requirements, work alongside the CMAR to ensure the design stays within the approved budget, and ensures the CMAR keeps moving forward on site by helping coordinate day to day issues and questions.
-
The City received 9 qualifications through the request for proposals (RFQ) process, and 4 finalists submitted formal proposals.