

Timeline
Milestones Along the Way
2026
July 7, 2026 - the City Council approved the following three contracts, progressing the East Fire Station project into design.
May 1, 2026 - the City took ownership of 1875 Lilac Drive.
May 2026 - the City secured an additional $2 million in state grant funding to construct, equip, and furnish the east fire station.
March - April, 2026 - Request for Proposals (RFPs) and Request for Qualifications (RFQs) posted for professional services to help design the new East Fire Station.
Lilac Drive Realignment
This project includes design and construction services to reconstruct Lilac Drive between Duluth Street (County State-Aid Highway 66) and St. Croix Avenue. The surrounding topography and sharp corners on Lilac Drive south of Duluth Street create visibility issues for drivers turning in the area. Additionally, the pavement on Lilac Drive has deteriorated and needs replacement. The City seeks to improve safety, accessibility, and comfort for all modes of travel along this corridor. The new East Fire Station is located at the north end of the project corridor. Due to sight distance deficiencies and poor pavement condition, the City desires to realign and reconstruct Lilac Drive to improve turning movements, maximize space on the 1875 Lilac Drive parcel, and improve emergency vehicle access to and from the East Fire Station site.
Request for Proposals (RFP) available here
Q&A on RFP is available here.
Proposal window: March 17 - April 17. 7 proposals received.
Architectural and Engineering Services
The City sought proposals from companies to help design the new East Fire Station building and adjacent site.
Request for Proposals (RFP) is available here.
The Q&A on RFP is available here.
Proposal window: March 17 - April 2. 10 proposals received.
Construction Manager At-Risk (CMAR) Services
The City sought Construction Manager at Risk (“CMAR”) with a Guaranteed Maximum Price (“GMP”) services from qualified firms. The selected firm will work with the East Fire Station Team - including City staff and stakeholders, Tegra Group as Owners Representatives and selected architectural and engineering firm. More information about what a CMAR is and how they help the City is available in our FAQ here.
Request for Qualifications (RFQ) available here.
Proposal window: March 17 to April 2. 7 received.
Subsequent Request for Proposals (RFP) available here.
Proposal window: April 14 - April 30.
7 proposals received. 2 firms were short-listed as finalists.
2025
September 16, 2025: The Golden Valley City Council approved two resolutions regarding the location of a new East Fire Station facility, available here.
These actions move the City one step closer to achieving its Building Forward plan to reinvest in essential services—in this case maintaining a high level of fire and life safety, protection, and response throughout the community.
The first resolution approves the property at 1875 Lilac Drive N as the location of the new East Fire Station, and the second resolution authorizes the City to use eminent domain to acquire the property, if necessary.
The City has been in communication with the property owner for over a year. Recognizing the importance of moving forward with this project and the lack of other viable properties, approval of the second resolution allows the City to start the process of acquisition by eminent domain. This process involves multiple steps and is designed to protect the rights of the property owner and ensure they are protected and fairly compensated. However, it is still possible eminent domain will not be required.
More about the eminent domain process is available in this pamphlet from the Minnesota Department of Transportation (MnDOT).
City Staff worked with the Federal Legislature to apply for additional funding.
2023
The City hosted multiple public open houses on the Fire Station Location Project in February 2023 to gather feedback from community members and update residents on status of the project.
2021
Throughout 2020 and 2021, the Facilities Study Task Force engaged the Golden Valley community and gathered input through surveys, a virtual open house and a virtual forum, and meetings with downtown businesses, civic organizations, and various local groups.
In September 2021, the Facilities Study Task Force presented recommendations to the City Council for redeveloping City-owned facilities, which included how to best address the shortcomings of the Public Works and Public Safety buildings.
In December 2021, the City collaborated with technical experts to develop its Municipal Facilities Master Plan Study. The study combined the City’s long-term goals and needs assessments to create plans for the future of downtown Golden Valley and its facilities.
2020
The City created the Facilities Study Task Force in 2020 to further explore ways its public buildings could best serve the community and create new development opportunities in downtown Golden Valley.
The Facilities Study Task Force—made up of residents, business leaders, City staff, and a Planning Commission representative—laid the groundwork for development of a long-term plan to address the City’s building needs.
2016
An analysis of Golden Valley’s fire and rescue services was completed in 2016 to identify what the Fire Department needs to transition to a duty crew staffing structure to continue providing the community with adequate response times.
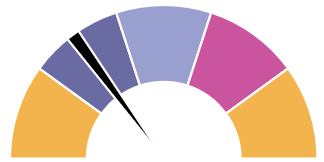
Current Step: Site Design - Master Planning Next Step: Site Design - Schematic Design
The City is currently working on Site Design and Master Planning for both the East Fire Station and adjacent Lilac Drive. The City Council will consider contracts for architectural services to design the new East Fire Station, design and construction services to realign Lilac Dr, and construction manager at risk (CMAR) to oversee project design and construction planning on July 7, 2026.
The City hopes to have the new East Fire Station completed in 2028.
About the Project Phases
There are several key steps when it comes to building a new public facility. They can broadly be broken down into the following:
1.
Site Acquisition
Site acquisition is the process of identifying, evaluating, and securing land suitable for the project.
2.
Site Design
Once a site has been selected and acquired, the City can move into the site design process. The City publishes a Request for Proposal (RFP) to seek qualified firms to design the site. Once selected, architects and engineers create detailed plans for the facility. The design phase may have multiple phases, including:
Design Team Selection: Selecting a firm to create a design for a project
Master Planning: Developing an overall building and site concept
Schematic Design: Creating building and site architectural designs
Design Development: Refining of conceptual design and developing construction methods
Construction Documents: Illustrating exact project design specifications and outlining expectations for the contractor
3.
Site Preparation
After the site design is complete, the land is cleared and made ready for construction. This can involve demolition, grading, utility relocation, and environmental mitigation.
4.
Bidding
At this point, the project is put out to bid for contractors to submit proposals. Bids are reviewed based on cost, qualifications, and compliance with public procurement laws.
5.
Building
Once all prior steps have been complete, construction may begin, following the approved design and schedule. This includes ongoing inspections, quality control, and eventual commissioning of the facility for public use.